Leave a Message

Thank you for your message. We will be in touch with you shortly.

12801 Big Meadow Road
Bought with Meaghan Smith with Mendo Sotheby's International Realty, Fort Bragg Branch and Listed by Sarah Schoeneman CA DRE# 01383401 with Mendo Sotheby's International Realty (510) 418-0070
Sold

12801 Big Meadow Road

12801 Big Meadow Road, Philo, CA 95463

$1,200,000
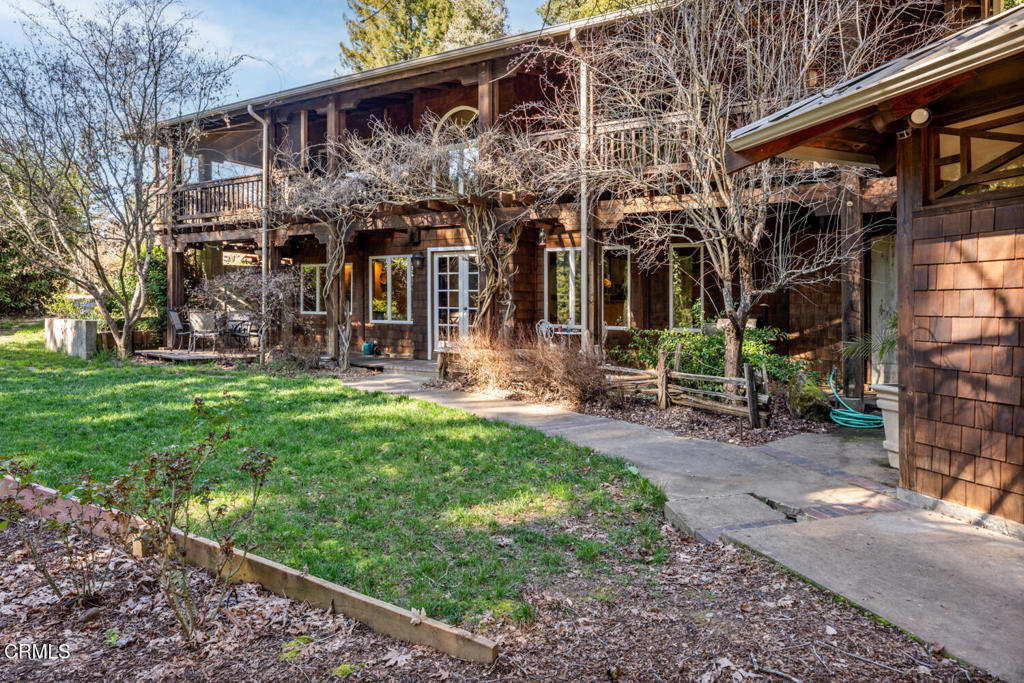
Winding along the gated, private drive as you enter into Mill Creek Meadows, this 40-acre estate, complete with a main house and studio, separate guest house and workshop, rolling meadows, tree-lined pathways, and year-round creek with waterfall, exudes rustic elegance. The main residence features beautiful hand-hewn timber beams inside and out and is sited at a generous elevation, offering incredible views from virtually every vantage point. An inviting wisteria-draped front porch entrance opens into the first-floor great room. The central core of this room boasts a two-story vaulted ceiling above the dining area and is flanked on one side by the living room and on the other, a kitchen, both with ceilings at a lower profile. The farmhouse-style kitchen is striking with its wraparound counter and breakfast bar, exposed beams and rafters, coffered ceiling and abundant cabinetry. The second floor hosts the primary bedroom suite, bath/laundry and family room, and includes a screened-in porch and steps that lead to a beautiful rose and vegetable garden. The detached studio visually blends into the landscape and features a spacious second bedroom and bath. The grounds are truly spectacular. There are stretches of meadows, terraced gardens, apple orchards, and stands of majestic Redwoods. Additional features include perimeter fencing, a paved driveway, a 3-car garage, green house, and 3 wells.

2
beds

2
baths

2,200 Sq.Ft. LIVING AREA

40 Acres lot

Sarah Schoeneman

Sarah Schoeneman

Meaghan Smith

Meaghan Smith

Features & Amenities

Interior

  • total bedrooms2
  • Total bathrooms2
  • full bathrooms2
  • Flooring Tile, Wood
  • Fireplace Wood Burning
  • APPLIANCES Dishwasher, Gas Oven, Gas Range, Refrigerator, Water Heater, Dryer, Washer
  • other interior Features Beamed Ceilings, Ceramic Counters, Cathedral Ceiling(s), Coffered Ceiling(s), Granite Counters, High Ceilings, Open Floorplan, Two Story Ceilings, Workshop

Area & Lot

  • Status Sold
  • Date Sold January 12, 2026
  • Living Area2,200 Sq.Ft.
  • Lot Area40 Acres
  • MLS® IDC1-10975
  • TypeResidential
  • YEAR BUILT1982
  • Architecture StylesCustom
  • Water FrontageCreek, Pond
  • View DescriptionMeadow, Orchard, Pond, Trees/Woods
  • School DistrictAnderson Valley Unified

Exterior

  • STORIES2
  • Garage Space3.0
  • water SourceWell
  • utilitiesElectricity Connected, Sewer Connected, Water Connected
  • PoolNone
  • roofMetal
  • lot featuresSprinklers None
  • parkingDoor-Multi, Garage
  • HEAT TYPEForced Air, Wood, Wood Stove
  • AIR CONDITIONINGNone
  • sewerSeptic Tank
  • SubstructureConcrete Perimeter
  • security FeaturesSecurity Gate
  • other exterior FeaturesBalcony

Financial

  • Sales Price$1,200,000
  • Zoning TP 160

Your Mendocino Coast Dream Home Starts Here

We pride ourselves in providing personalized solutions that bring our clients closer to their dream properties and enhance their long-term wealth.

Follow Us on Instagram