Leave a Message

Thank you for your message. We will be in touch with you shortly.

180 Riverview Drive
Sold

180 Riverview Drive

180 Riverview Drive, Fort Bragg, CA 95437

$777,535
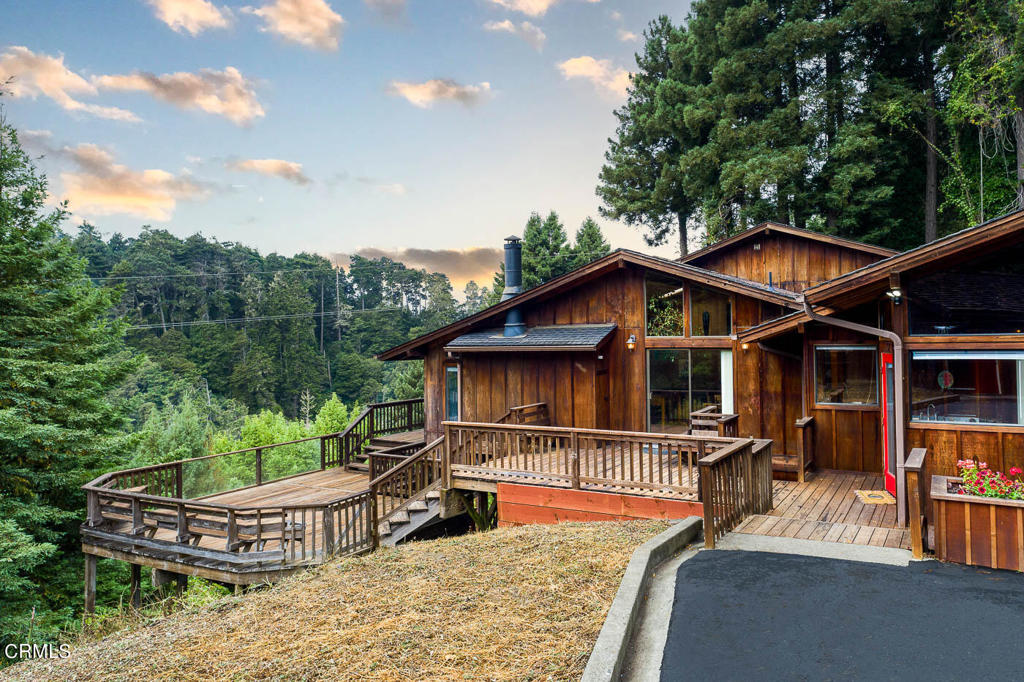
Surrounded by exquisite examples of nature yet minutes from downtown Fort Bragg, CA, an architectural masterpiece is awaiting your future. Artfully designed with flexible options for multiple family members or an excellent retreat for writers, artists, retired professionals and their guests, with four bedrooms located in separate sections of the residence. A welcoming kitchen with custom tile work, skylights and views of the forest. Adjacent laundry, bath, mudroom and decks that lead to entertainment areas. Gracious living area and welcoming fireplace for cozy days and nights. Decks from the south-facing rooms overlook endless views of the forest and river below. Just a short set of steps outdoors lead to another retreat with an outdoor shower, meditation garden, and a spacious game room or separate office/studio/exercise space with an adjacent full bathroom. A cleared pathway wanders below the residence and a tree house with a swing greets you. Continue down the path to a spectacular view of the river. Large detached two car garage. High speed internet. Ample private well with an option to connect to public water systems. Public sewer system is connected. New heating system installed in the home in 2023. Come visit a home to treasure for a lifetime. Video tour link: https://bit.ly/4c8gKOf

4
beds

4
baths

2,600 Sq.Ft. LIVING AREA

2.1 Acres lot

Jessa Poehlmann

Jessa Poehlmann

Features & Amenities

Interior

  • total bedrooms4
  • Total bathrooms4
  • full bathrooms4
  • Laundry room Washer Hookup, Electric Dryer Hookup, Inside, Laundry Room
  • Flooring Carpet, Vinyl, Wood
  • Fireplace Living Room, Masonry, Raised Hearth, Wood Burning
  • APPLIANCES Built-In Range, Convection Oven, Dishwasher, Propane Range, Refrigerator, Dryer, Washer
  • other interior Features Beamed Ceilings, Balcony, Ceiling Fan(s), Separate/Formal Dining Room, Living Room Deck Attached, Multiple Staircases, Partially Furnished, Storage, Sunken Living Room, Primary Suite, Utility Room, Workshop

Area & Lot

  • Status Sold
  • Date Sold August 2, 2024
  • Living Area2,600 Sq.Ft.
  • Lot Area2.1 Acres
  • MLS® IDC1-10599
  • TypeResidential
  • YEAR BUILT1979
  • NeighborhoodFort Bragg
  • Architecture StylesCustom
  • View DescriptionPanoramic, River, Valley, Trees/Woods, Water
  • Elementary SchoolRedwood
  • Middle SchoolFort Bragg
  • High SchoolFort Bragg

Exterior

  • STORIES3
  • Garage Space2.0
  • water SourcePrivate, Well
  • utilitiesElectricity Connected, Propane, Phone Connected, Sewer Connected, Water Connected
  • PoolNone
  • roofComposition, Shake
  • lot features2-5 Units/Acre, Back Yard, Cul-De-Sac, Garden, Gentle Sloping, Irregular Lot, Landscaped, Steep Slope, Secluded, Sprinklers None, Trees
  • parkingCircular Driveway, Direct Access, Driveway, Electric Gate, Garage, Garage Door Opener
  • HEAT TYPECentral, Forced Air, Propane
  • AIR CONDITIONINGNone
  • sewerPublic Sewer
  • SubstructureConcrete Perimeter
  • Disability FeaturesNone
  • security FeaturesSecurity Gate
  • other exterior FeaturesBalcony

Financial

  • Sales Price$777,535
  • Zoning RS

Fort Bragg

Explore

Your Mendocino Coast Dream Home Starts Here

We pride ourselves in providing personalized solutions that bring our clients closer to their dream properties and enhance their long-term wealth.

Follow Us on Instagram