19400 Dorffi Road
Bought with Michelle Deering with Century 21 Fort Bragg Realty and Listed by Kira Meade CA DRE# 01220296 with Mendo Sotheby's International Realty (707) 357-2194
Sold

19400 Dorffi Road

19400 Dorffi Road, Fort Bragg, CA 95437

$1,303,000
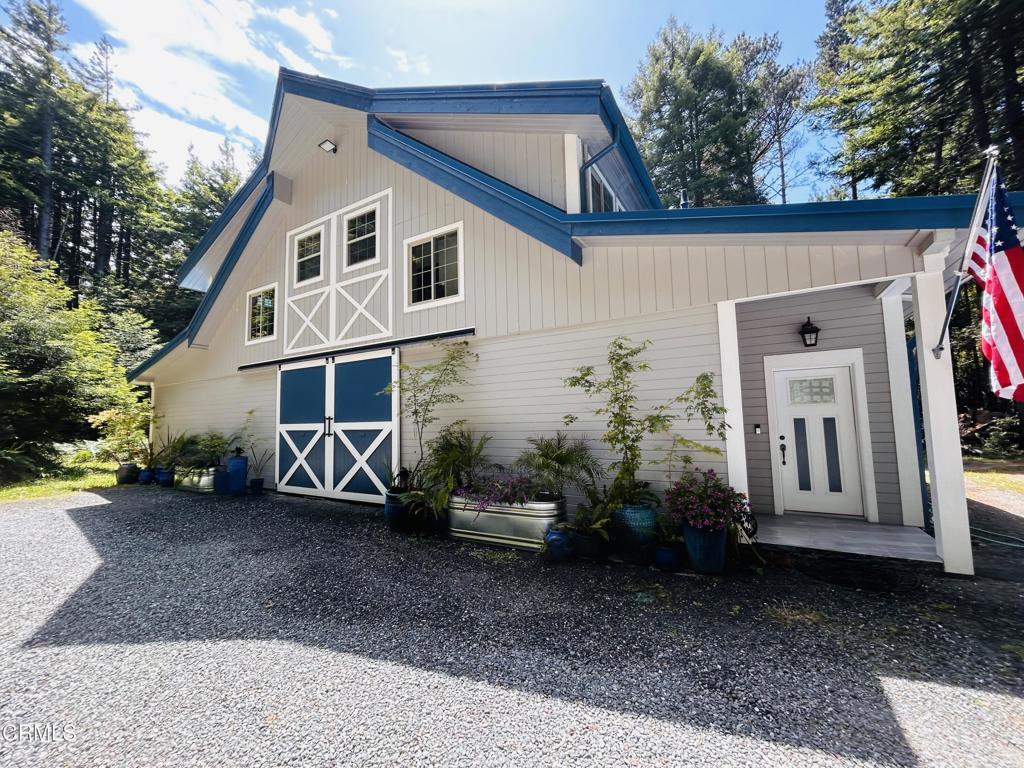
Exceptionally built and beautifully designed 3-bedroom, 3-bath custom Barndominium home offering approximately 2,700+/- square feet of living space plus an impressive 1,870+/- square foot finished workshop/garage. Built with longevity and flexibility in mind, this exceptionally engineered property presents endless possibilities for comfortable living, creative pursuits, and home-based business opportunities. The 4+ year-old residence is surrounded by majestic redwoods and a year-round creek, creating a peaceful retreat. Inside, the open-concept living area showcases vaulted ceilings, exposed beams, skylights, rich hickory flooring, and a spacious deck overlooking the forested landscape. The chef's kitchen is a standout, featuring premium Viking appliances, an 18' island, double ovens, a farmhouse sink, and abundant custom cabinetry. Designed for versatility, the property includes three bedrooms, three bathrooms, a laundry room, and direct access to the expansive workshop--ideal for hobbies, vehicles, equipment storage, studio space, a home business, or future expansion. The property also provides a year-round creek, open usable acreage, multiple RV hookups with a bathhouse, and a high-producing well. RR-5 zoning, with potential RR-2, allows lot splits, additional homes, or ADU opportunities, through the application process (buyer to verify), creating both lifestyle & investment value. A rare combination of quality construction, over-engineering, privacy, and possibility--your own Northern California retreat.

3
beds

3
baths

2,716 Sq.Ft. LIVING AREA

22 Acres lot

Kira Meade

Kira Meade

Features & Amenities

Interior

  • total bedrooms3
  • Total bathrooms3
  • full bathrooms2
  • half bathroom1
  • Laundry room Inside
  • Flooring Tile, Wood
  • Fireplace None
  • APPLIANCES Double Oven, Dishwasher, Propane Cooktop, Refrigerator, Range Hood, Self Cleaning Oven, Water Heater
  • other interior Features Beamed Ceilings, Breakfast Bar, Ceiling Fan(s), Cathedral Ceiling(s), Separate/Formal Dining Room, Dumbwaiter, Eat-in Kitchen, Granite Counters, High Ceilings, Living Room Deck Attached, Open Floorplan, Pantry, Storage, Bedroom on Main Level, Primary Suite, Walk-In Pantry, Walk-In Closet(s)

Area & Lot

  • Status Sold
  • Date Sold September 28, 2026
  • Living Area2,716 Sq.Ft.
  • Lot Area22 Acres
  • MLS® IDC1-11221
  • TypeResidential
  • YEAR BUILT2022
  • NeighborhoodFort Bragg
  • Architecture StylesCustom
  • View DescriptionTrees/Woods

Exterior

  • STORIES2
  • Garage Space1.0
  • water SourceWell
  • utilitiesCable Not Available, Electricity Connected, Propane
  • PoolNone
  • roofMetal
  • lot featuresGentle Sloping, Secluded, Sprinklers None, Trees
  • HEAT TYPECentral, Propane
  • AIR CONDITIONINGNone
  • sewerSeptic Tank
  • SubstructureConcrete Perimeter, Slab
  • security FeaturesPrewired, 24 Hour Security, Key Card Entry

Financial

  • Sales Price$1,303,000
  • Zoning RR5(2)
View Virtual Tour

Fort Bragg

Explore

Your Mendocino Coast Dream Home Starts Here

We pride ourselves in providing personalized solutions that bring our clients closer to their dream properties and enhance their long-term wealth.

Follow Us on Instagram